
Est. 2025 · Dhaka
Triple A Builders — sustainable real estate developer in Dhaka. Built on Trust.
Built to Last.
AAA Builders Ltd. is a Dhaka-based real estate house crafting secure, sustainable residences that live gently on the land and generously on the eye.
Building for Artificial Intelligence era
Our vision
Secure ground.
Sustainable sky.
We believe a home is a quiet contract with the future — a promise that the walls you trust today will still hold value, comfort, and dignity a generation from now. AAA Builders was formed to honour that contract.
Every project begins with two non-negotiables: structural integrity you can feel underfoot, and environmental thoughtfulness you can breathe on the balcony.
Structural longevity
Grade-A materials, seismic-aware detailing, and third-party assured builds.
Living green
Cascading planters, rooftop gardens and cross-ventilated interiors as standard.
Quiet luxury
Considered proportions and honest materials — nothing loud, nothing wasted.
Local craft
Built with Bangladeshi hands, sourcing regional stone, timber and light.
Debut project · 01
Nessa Vista
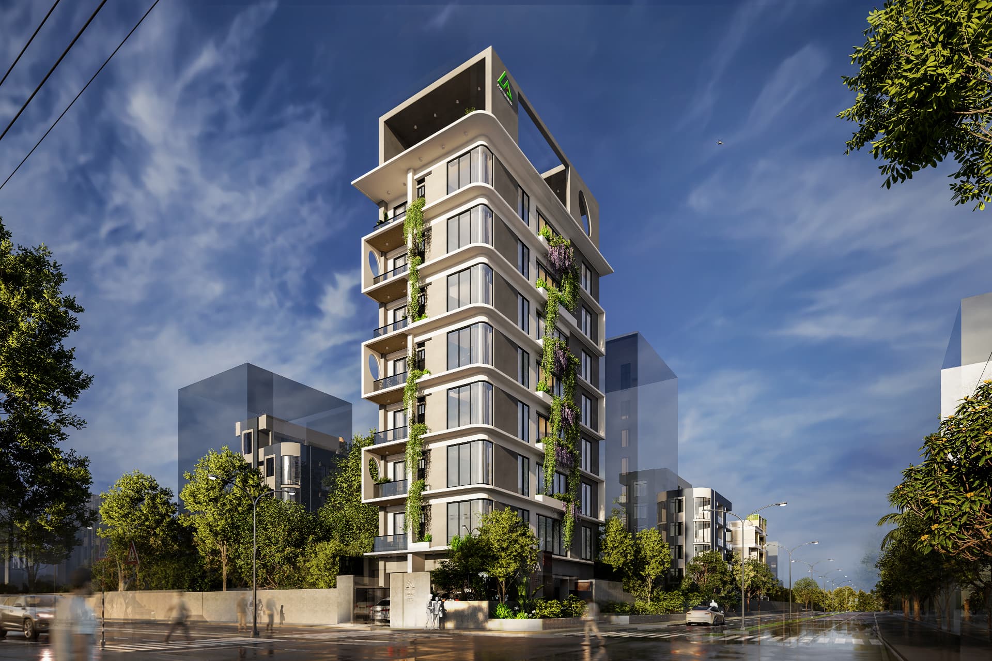
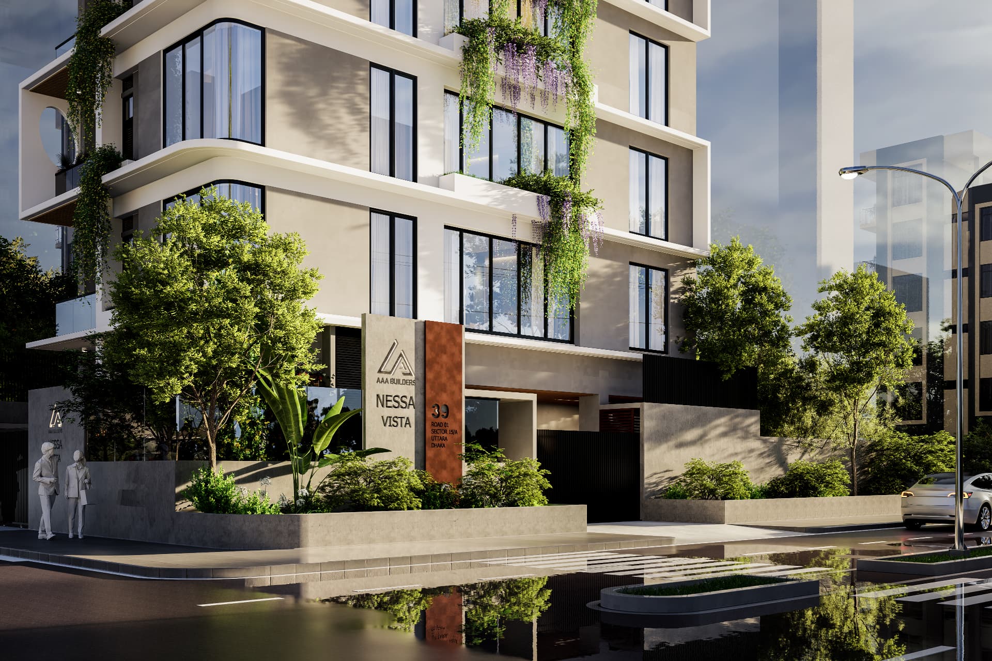
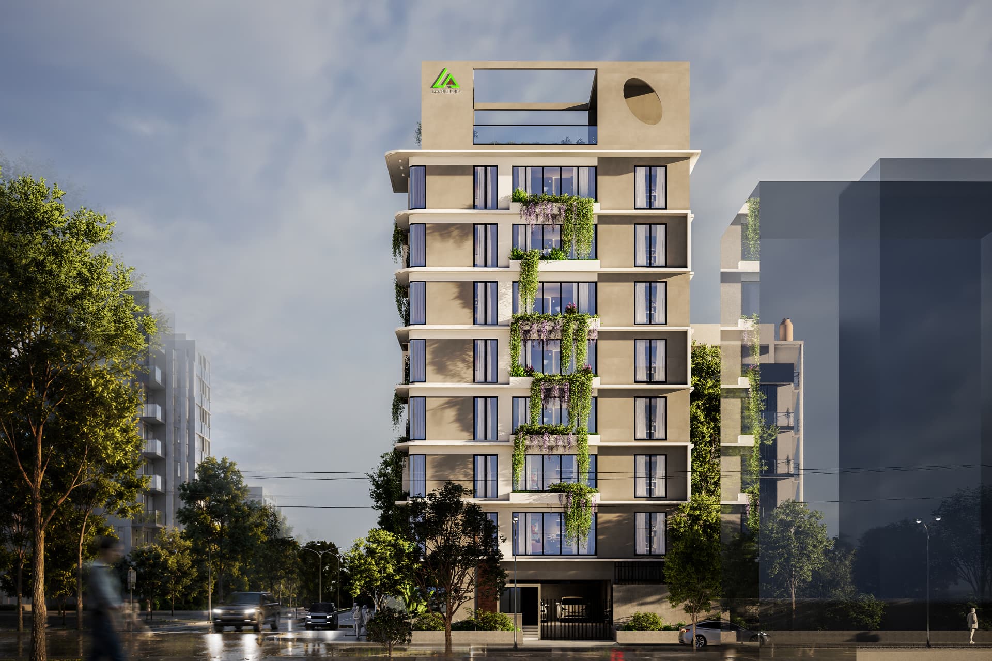
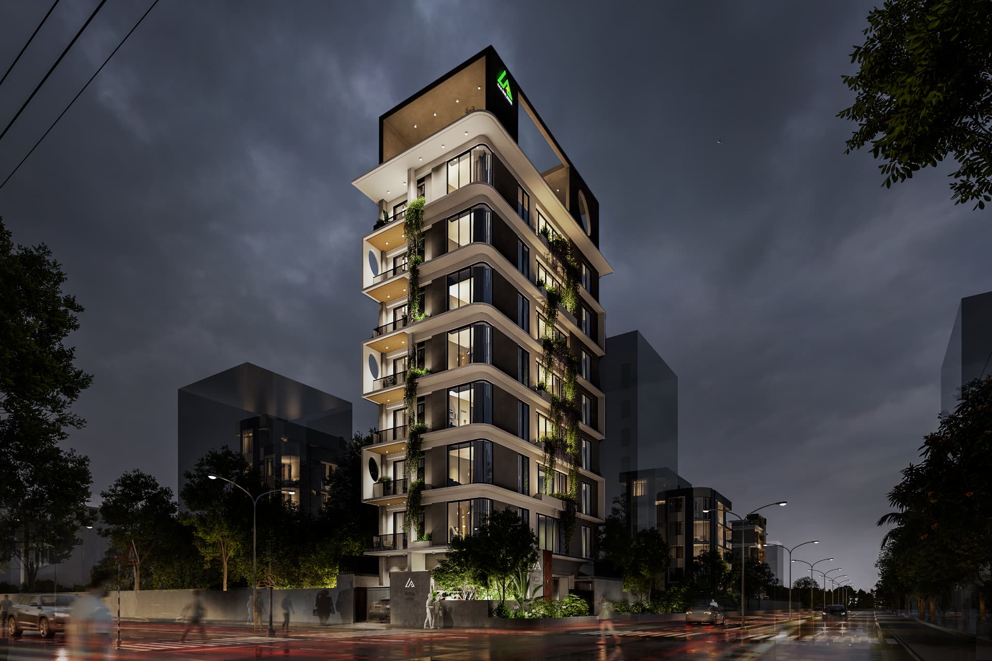
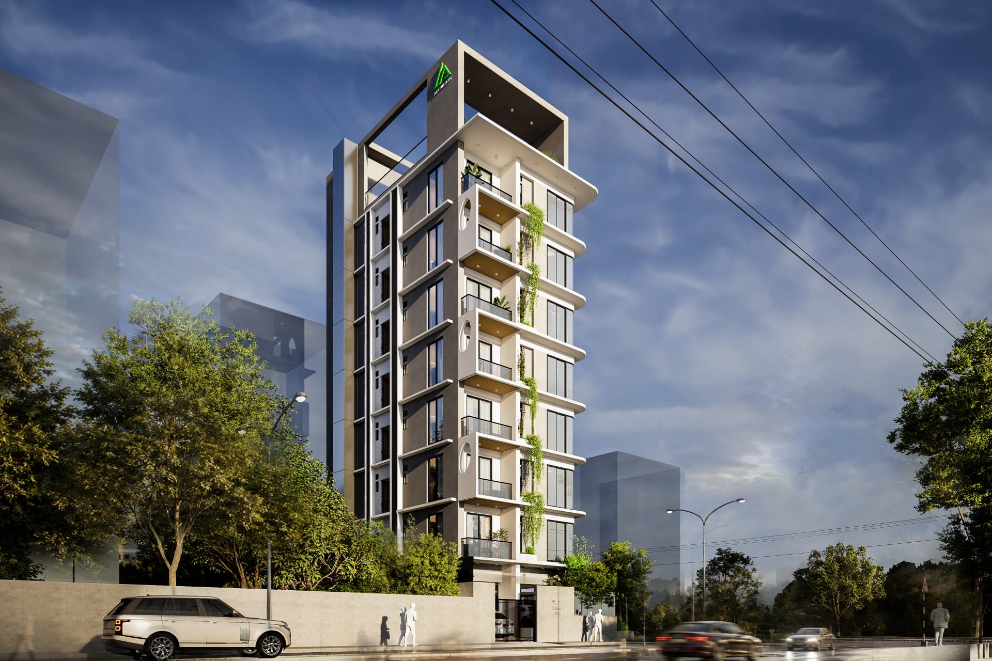
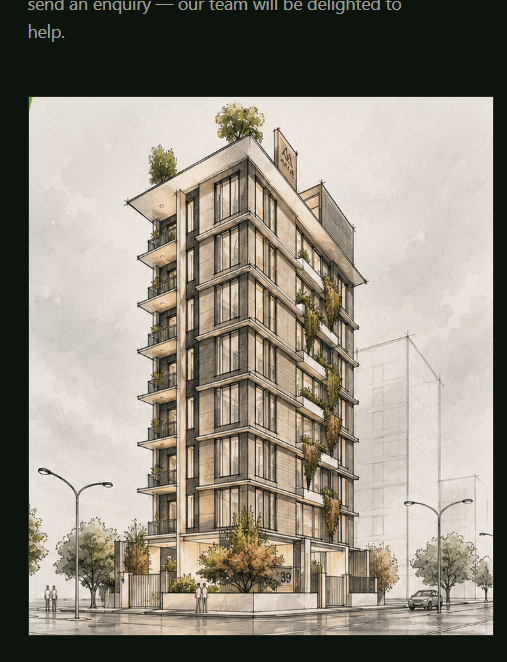
A boutique G+7 residence on a south-east corner plot facing the park — just one apartment per floor, seven families in all, dressed in warm concrete and cascading greenery and crowned by a rooftop garden, party lounge and BBQ area.
- Address
- Plot 39, Road 1, Sector 15, Block A, Uttara Model Town, Dhaka
- Plot
- South-east corner plot · park facing · 60 ft road on both sides
- Composition
- Ground floor + 7 residential floors (G+7)
- Apartments
- 7 exclusive homes · one per floor · only 3 remaining
- Parking
- 7 dedicated parking spaces — one per apartment
- Connectivity
- Metro rail central station · 7–8 min walk · 5 min by easy bike
- Rooftop
- Garden, party lounge, BBQ area, community hall, drying zone
- Approval
- RAJUK approved · No. D-0006805-10-25
- Status
- Under development · selling now
Gallery
Renders & details
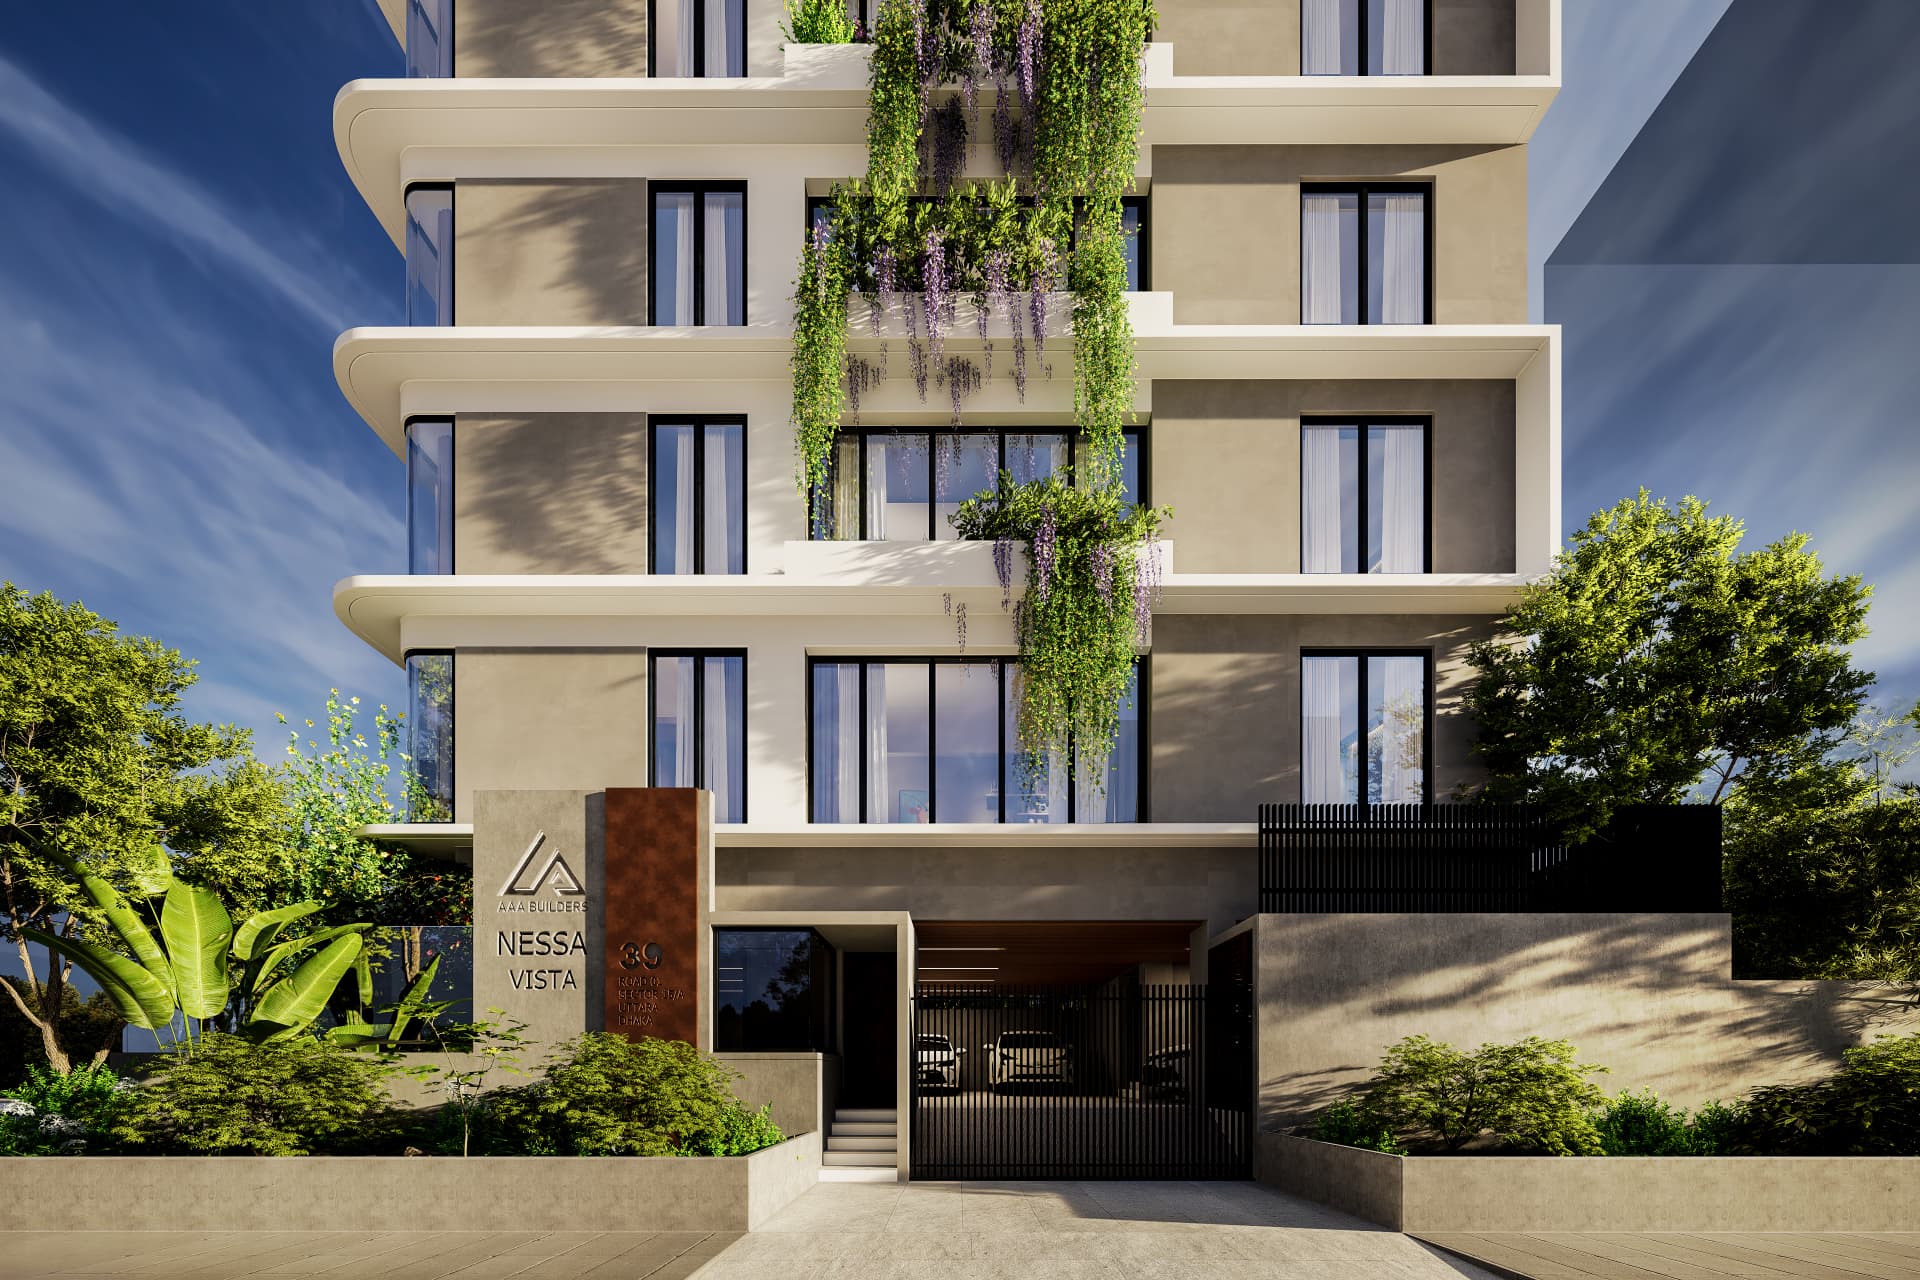
Every surface, planter and sight-line — visualised before a single foundation stone is laid.
Information
Everything inside the walls.
Specifications, systems and surroundings — the detail behind a boutique building of only seven families.
Construction quality
- —BSRM premium steel reinforcement
- —Machine-made bricks for strength & accuracy
- —FM 2/2.20 Sunamganj–Sylhet selection sand
- —Fire-rated doors and a dedicated fire stair
Safety & security
- —CCTV surveillance throughout
- —Smart door lock on every apartment
- —Public address (PA) system
- —Night lighting across the grounds
Utilities
- —Standby generator for essential services
- —Hybrid solar system
- —Central drinking water treatment plant
- —Water reservoir + WASA supply · reticulated gas bank
Smart living
- —Smart home solutions (optional)
- —Ethernet provision in every apartment
- —Double-glazed soundproof windows on request
- —Modern “Canny” passenger elevator
Design features
- —Park-facing balconies
- —Semi-private lift lobby per home
- —Front garden and a garden on every floor
- —Professional landscaping & architectural lighting
- —Two separate entry gates
Neighbourhood
- —Park directly opposite · 1 minute walk
- —Schools within a 1 minute walk
- —Metro rail central station · 7–8 minute walk
- —Diabari · 15 minute walk
- —60 ft wide roads on both sides
Principles
Three commitments we won't compromise.
Secure
Engineered for the long horizon — from foundations to fire safety, every layer is over-specified, not under-thought.
Sustainable
Passive cooling, rainwater capture, cascading green facades. Buildings that give back to the block.
Serene
Homes shaped around light, air and quiet — the rare luxuries a growing city cannot afford to lose.
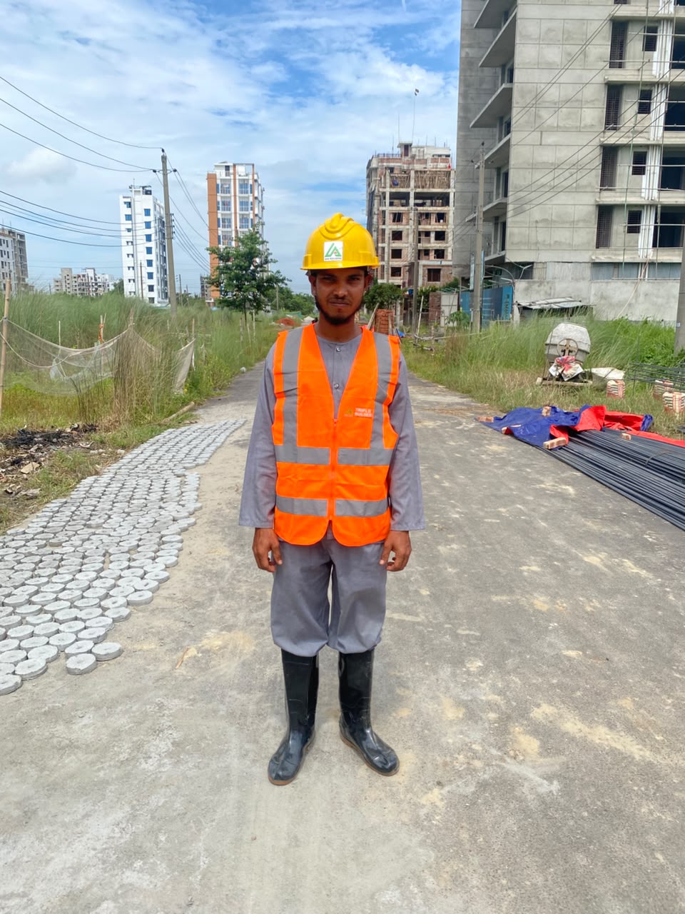
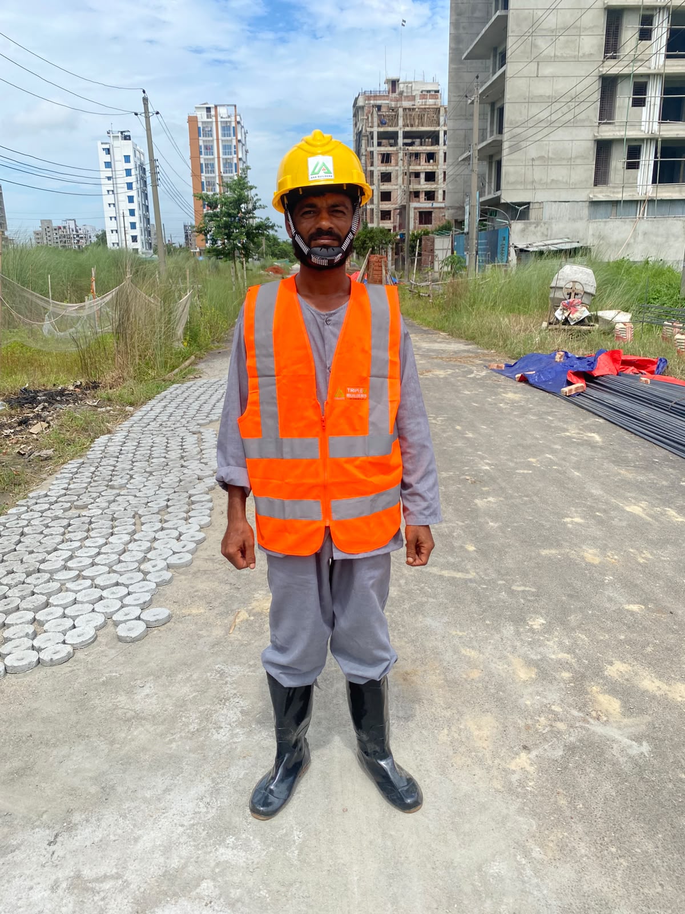
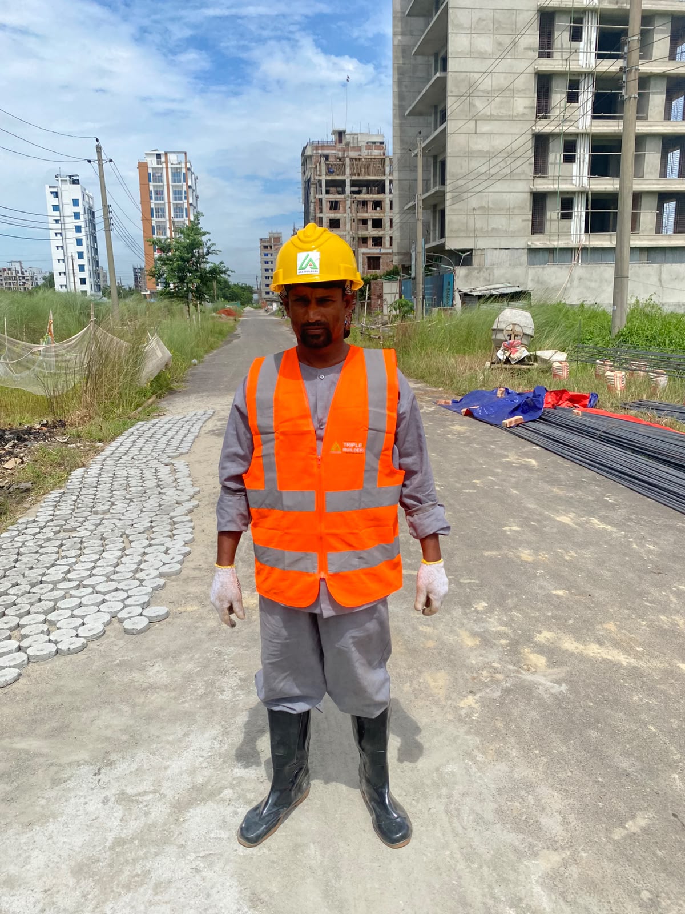
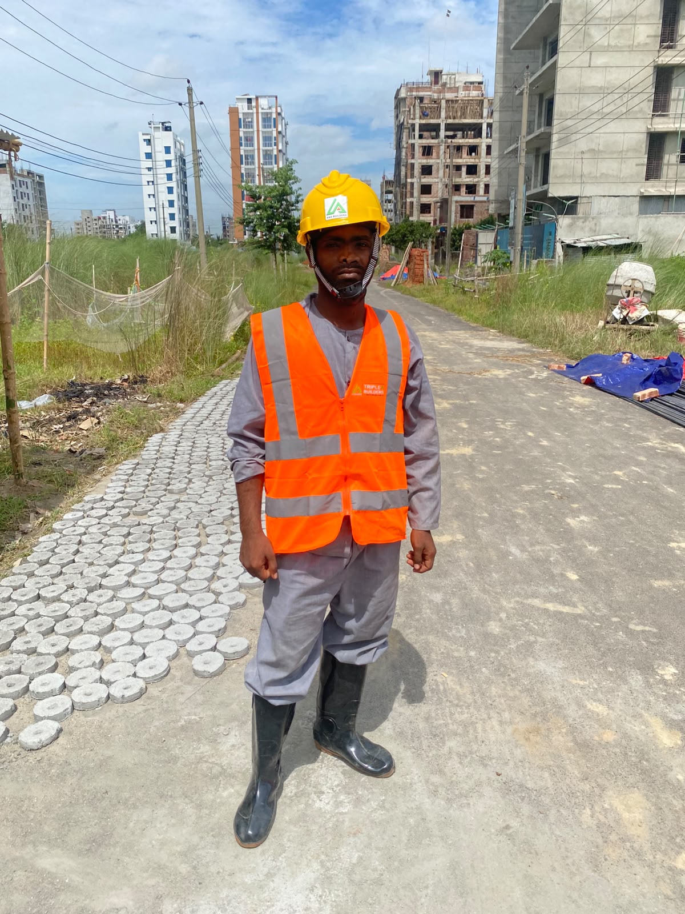
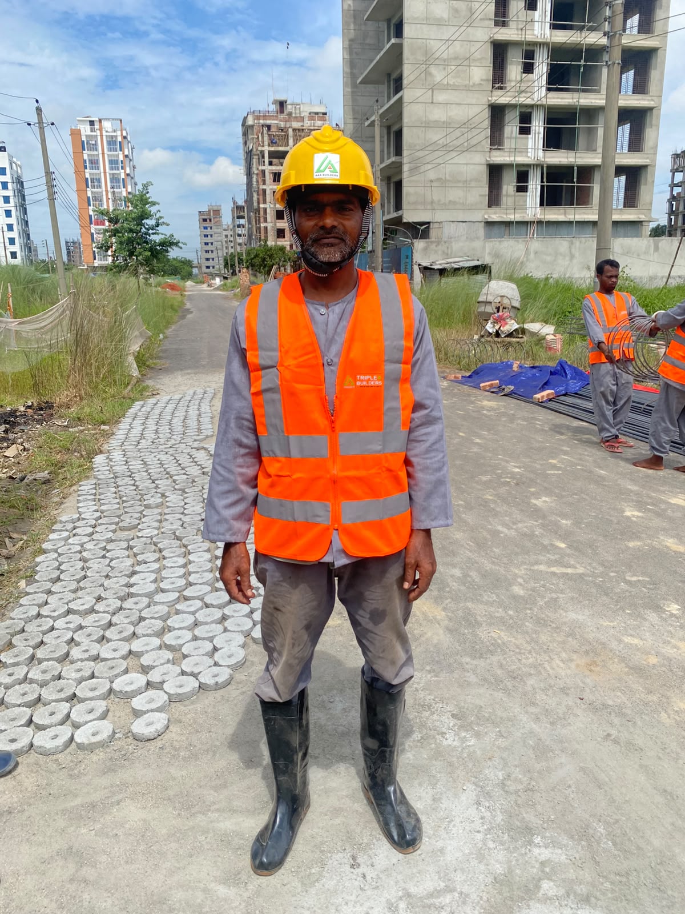
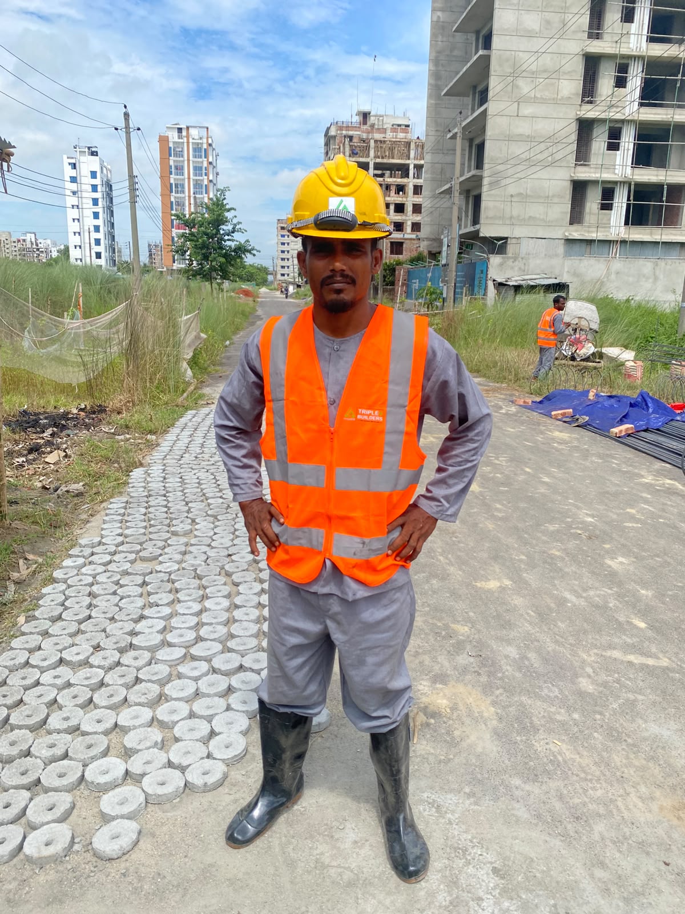
Safety first
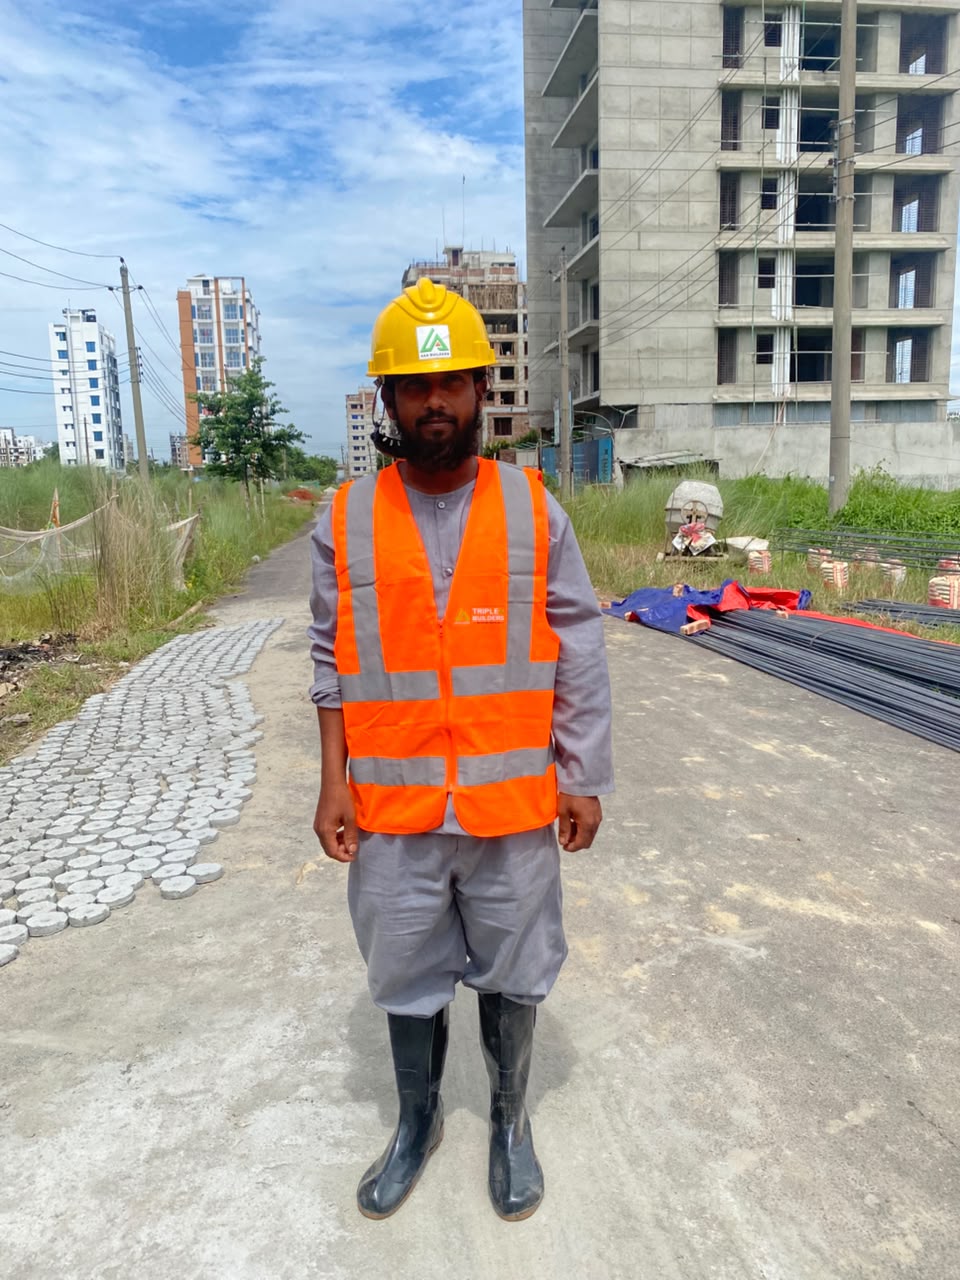
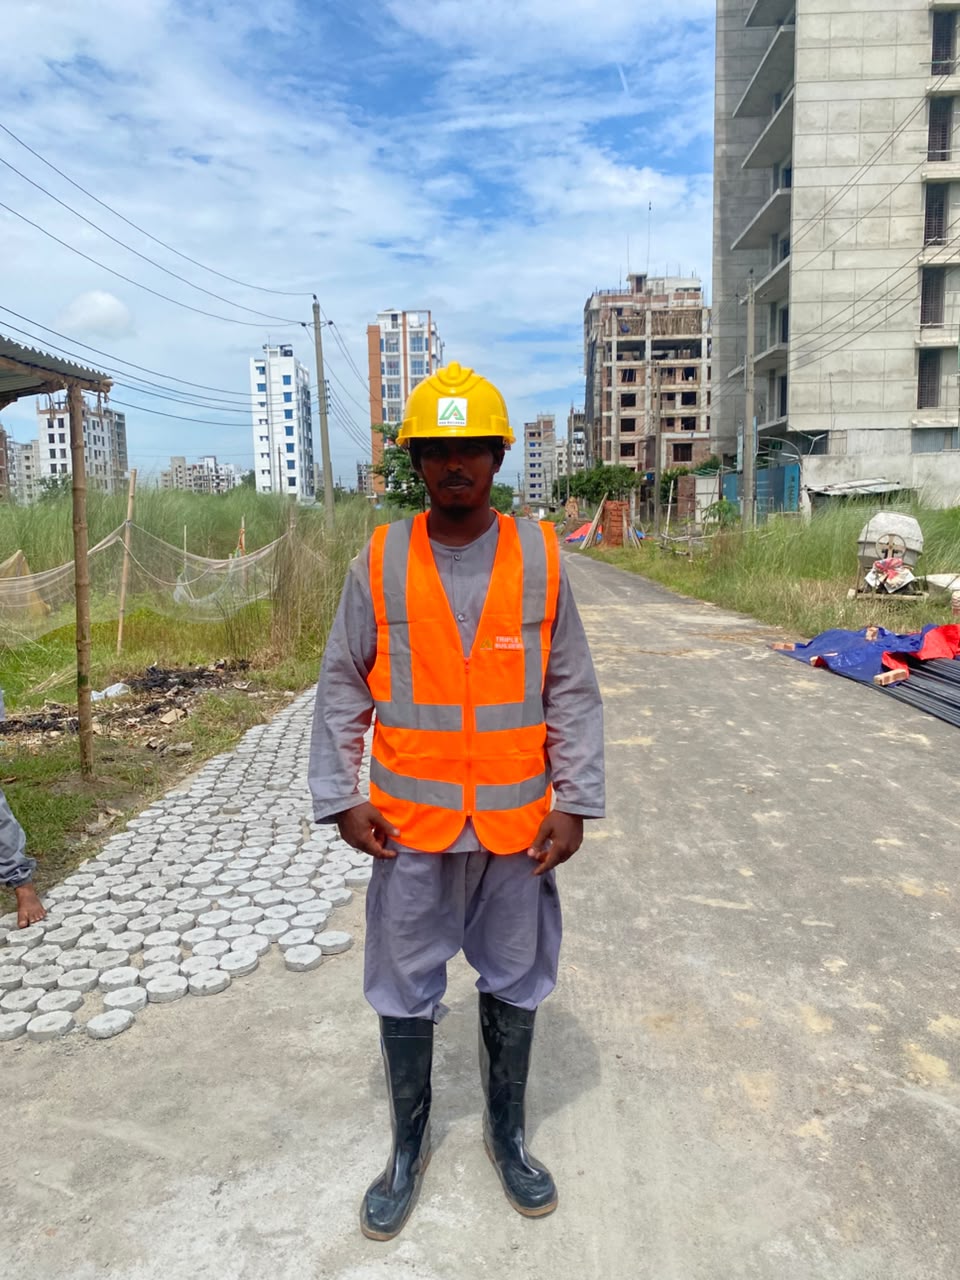
Labour safety is our first priority.
Every person on site works in full protective gear — helmet, high-visibility vest, coverall and safety boots — with daily toolbox briefings, strict discipline and a crew that takes real pride in the work. A safe site is a well-built site.
FAQ
Questions,
answered.
Anything we haven't covered? Call 09639 203030 or send an enquiry — our team will be delighted to help.
What is Nessa Vista?+
Nessa Vista is a premium boutique residential apartment project by AAA Builders Ltd. in Sector 15, Uttara Model Town — a G+7 building with only one luxury apartment on each floor for maximum privacy and exclusivity.
Where exactly is the project located?+
Plot 39, Road 1, Sector 15, Block A, Uttara Model Town, Dhaka. It is a south-east corner plot facing a park, with 60 ft roads on both sides of the building. We're happy to send the Google Maps location by WhatsApp or SMS.
How many apartments are there?+
Only 7 exclusive apartments — one on each residential floor. Three apartments remain available.
Why only one apartment per floor?+
A single home per floor means better privacy, better natural light and ventilation, less noise, a semi-private lift lobby and altogether more exclusive living.
Is parking available?+
Yes — 7 dedicated parking spaces, one for each apartment.
Is there an elevator and a fire staircase?+
Yes. The building has a modern “Canny” passenger elevator, plus a dedicated fire stair and fire-rated safety doors for emergency protection.
What materials are used in construction?+
Premium BSRM steel, machine-made bricks for strength and dimensional accuracy, and carefully selected FM 2/2.20 Sunamganj/Sylhet selection sand.
What security features are included?+
CCTV surveillance, fire doors, fire stair, smart door locks, a public address (PA) system and night lighting.
What about power, water and gas?+
A standby generator backs up essential services and a hybrid solar system improves efficiency. There is a central drinking water treatment plant, a central water treatment plant, a water reservoir with WASA supply, and a reticulated gas bank system.
Is the building smart-home ready?+
Yes — smart home solutions are available as an optional feature, and every apartment includes Ethernet provision for high-speed internet. Double-glazed soundproof windows are available on request.
What is on the rooftop?+
A rooftop garden, party lounge, BBQ area, community hall and a dedicated clothes drying zone. Residents are welcome to host family gatherings and celebrations there.
How close is the metro rail?+
The Metro Rail Central Station is roughly a 7–8 minute walk (about 5 minutes by easy bike). Diabari is around a 15 minute walk, and schools and the park are about a minute away.
Is the project RAJUK approved?+
Yes. Nessa Vista holds RAJUK approval no. D-0006805-10-25, and our sales team can share the approval documents on request.
How do I book an apartment or arrange a site visit?+
Send us an enquiry or call 09639 203030 — our sales team will guide you through apartment selection, payment schedule and documentation, and can arrange a site visit or office meeting at a time that suits you.
Contact
Begin the conversation.
Pre-launch enquiries, partnership proposals, or a quiet coffee at the site — we'd be glad to hear from you.
House 71, Road 11, Block D
Banani, Dhaka · Bangladesh